Location
Type
Area
project scope
A charming four-storey summer house in New York, thoughtfully designed for a young family of four
The brief
This four-storey Victorian townhouse in the heart of New York is home to a young family of four. The design celebrates the property’s rich period character, enhancing its original features with thoughtful, timeless updates. Highlights include a classic Shaker kitchen, a striking entrance hallway (perhaps our favourite to date!), inviting reception rooms layered with pattern and warmth, and a luxurious master suite with a roll-top bath and walk-in shower. The top floor houses two enchanting children’s bedrooms.
Each level tells its story, blending Victorian charm with modern comforts to reflect the family’s unique style and spirit: a truly magical home—and a joy to bring to life.
Scope of Work
Complete design concept, mood boards, floor plans, and joinery drawings. Furniture and fixture sourcing. Renovation completed by Son & Son in collaboration with our trusted trades and partners.
PHOTO CREDIT
Carmen Lopes
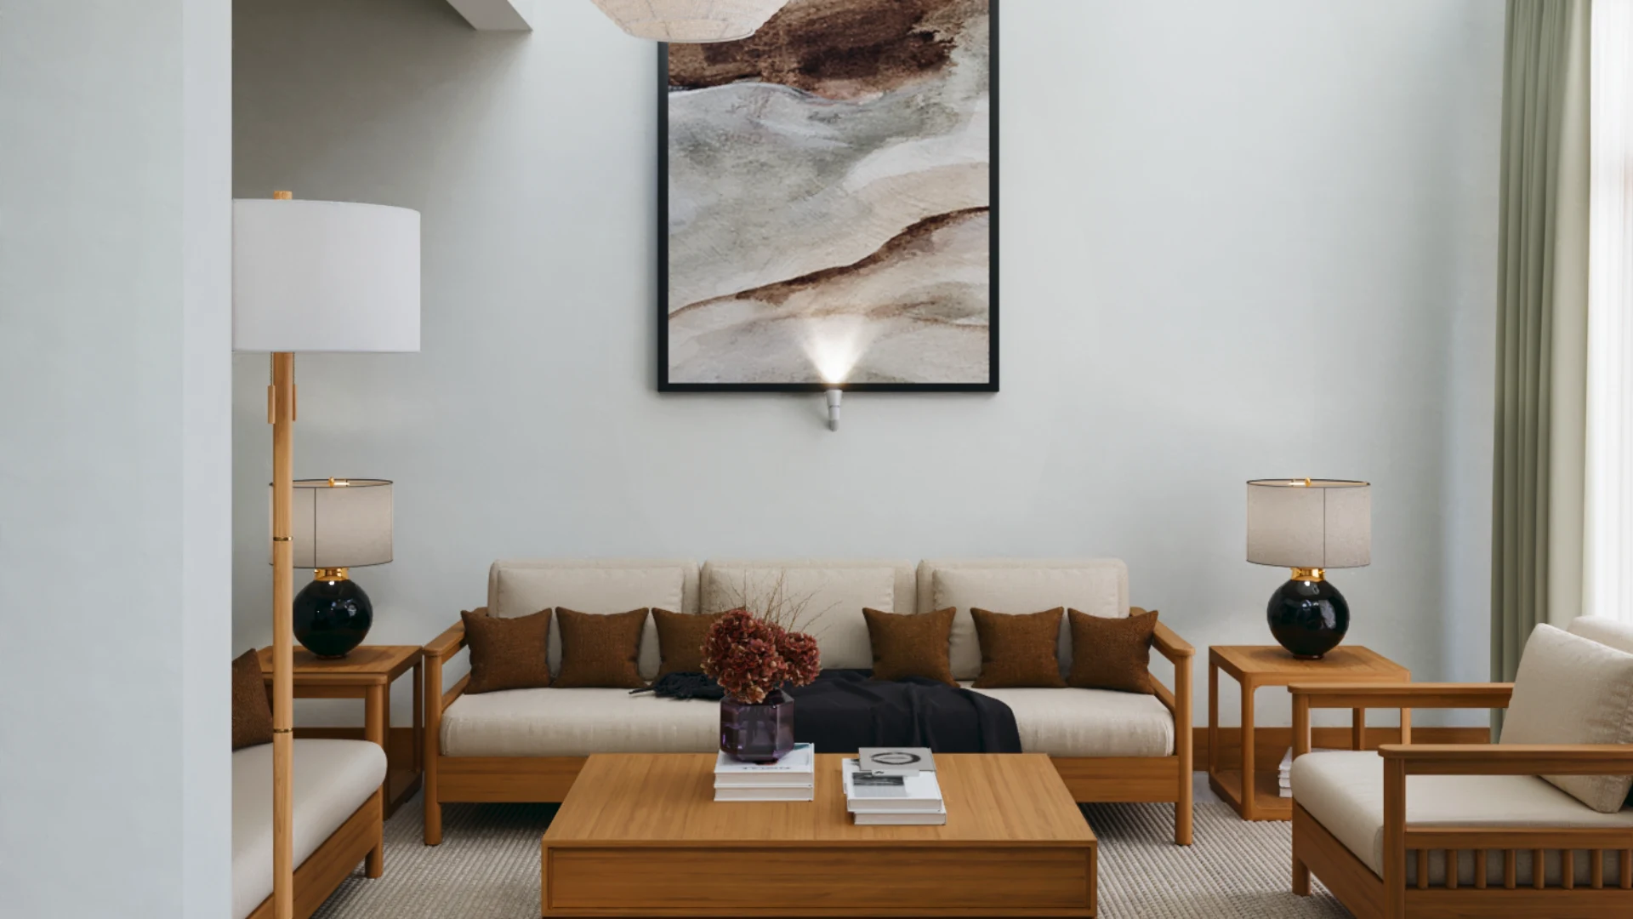
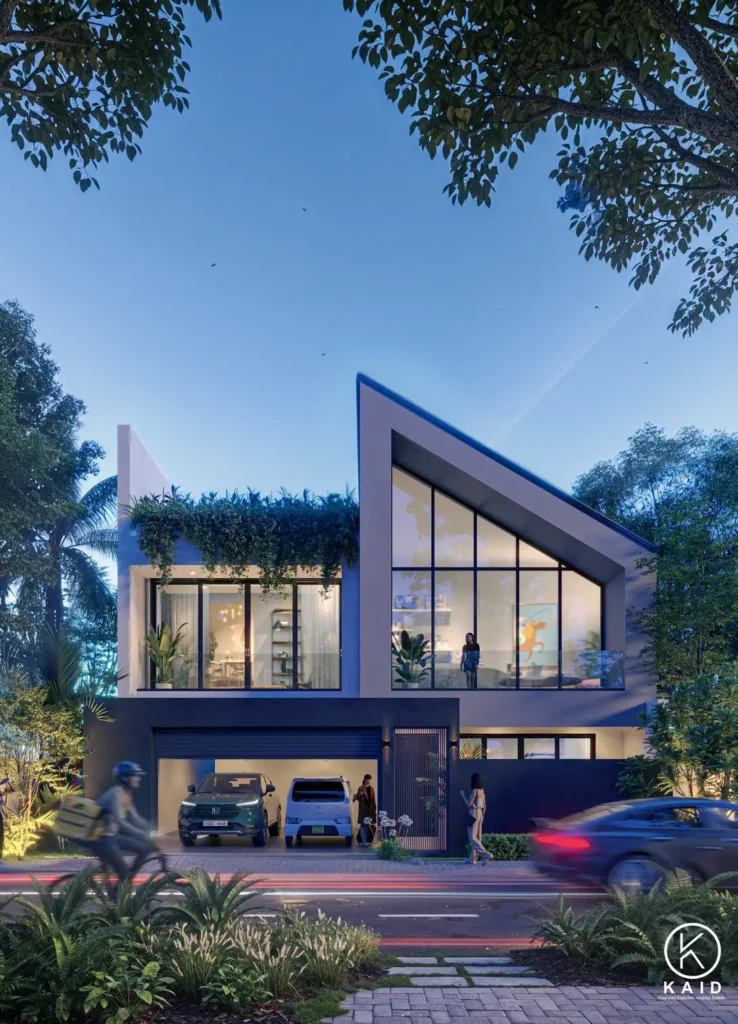
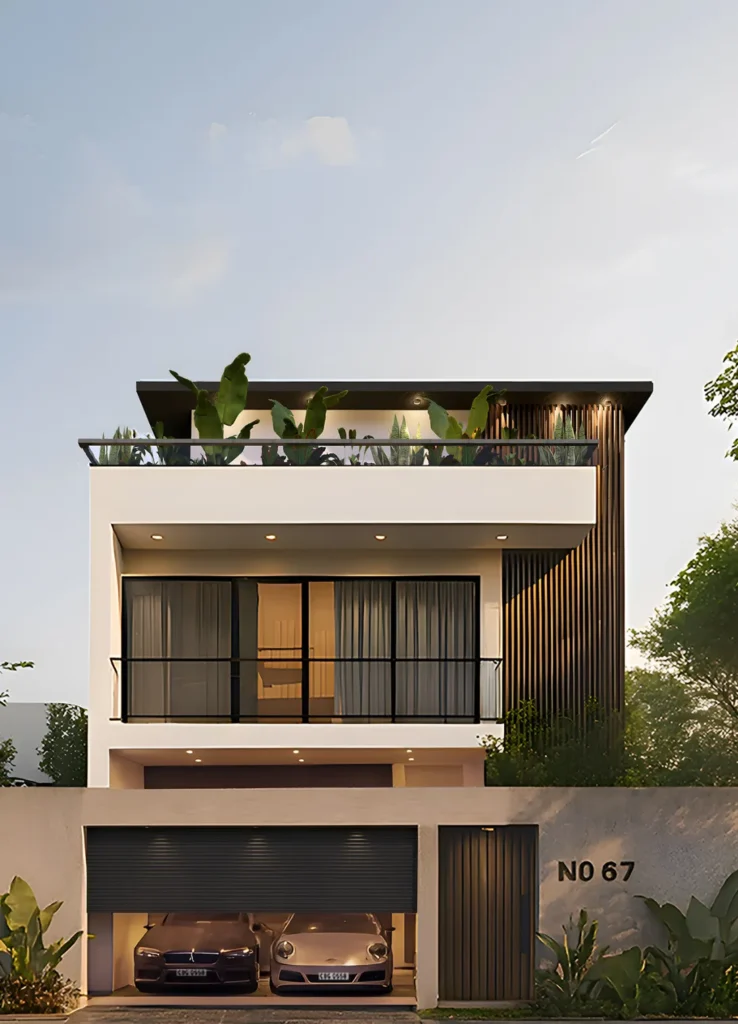
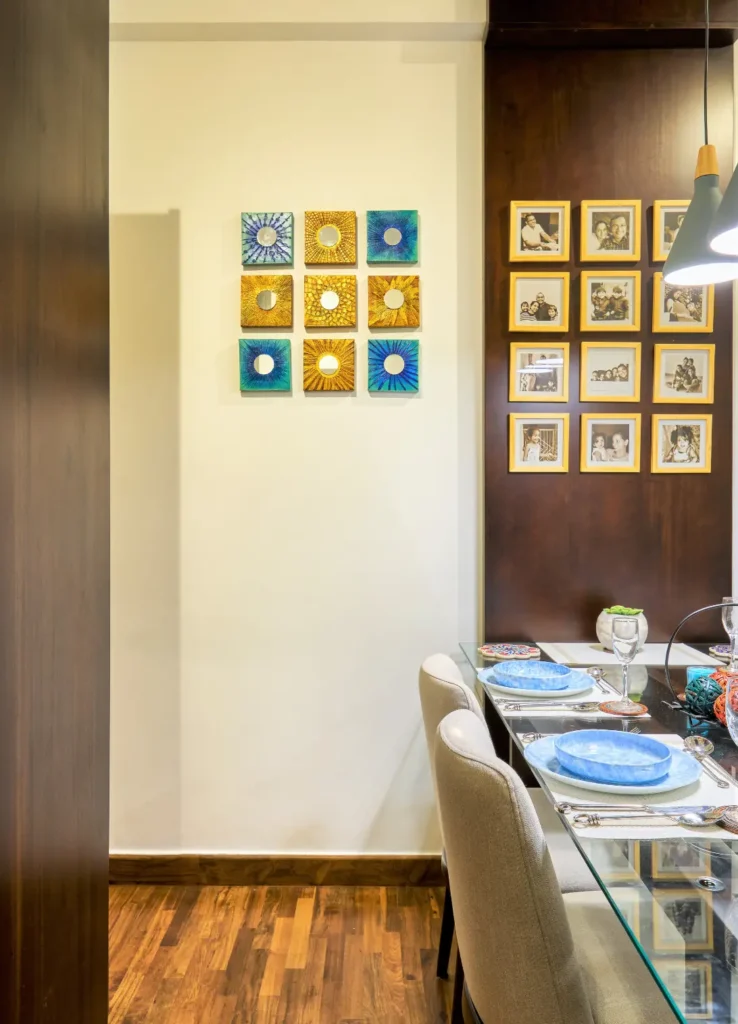
This 3,500 sqft, three-storey private residence in Rajagiriya showcases contemporary sophistication through a seamless blend of form, light, and texture. The double-height living area, adorned with a statement light fitting, serves as the focal point, enhancing verticality and openness. Expansive windows with sleek curtains invite abundant natural light, enriching the home’s warm, modern ambience. The four bedrooms are designed with comfort and style in mind, while customized wall art adds a personal, artistic touch. Executed under full interior design and project management, the residence embodies refined urban living; elegant, expressive, and effortlessly modern.