Year
2024
Location
Gampaha
Type
Residential
Area
2,900 Sq Ft
Project Scope
Architecture
Interior Design
Project Management

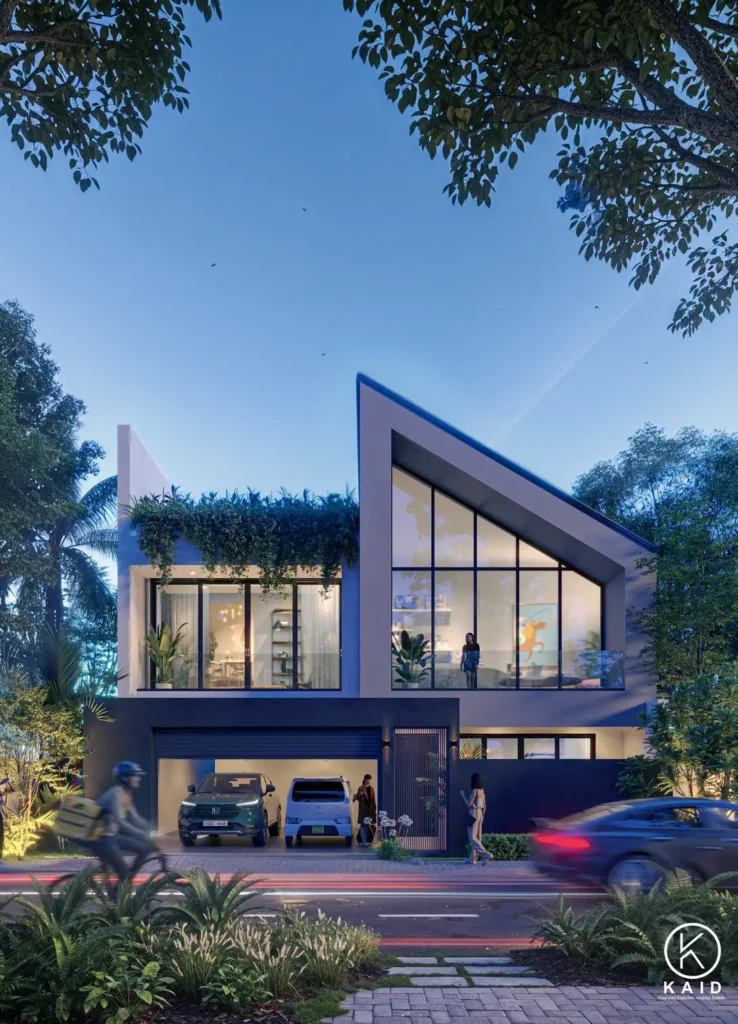
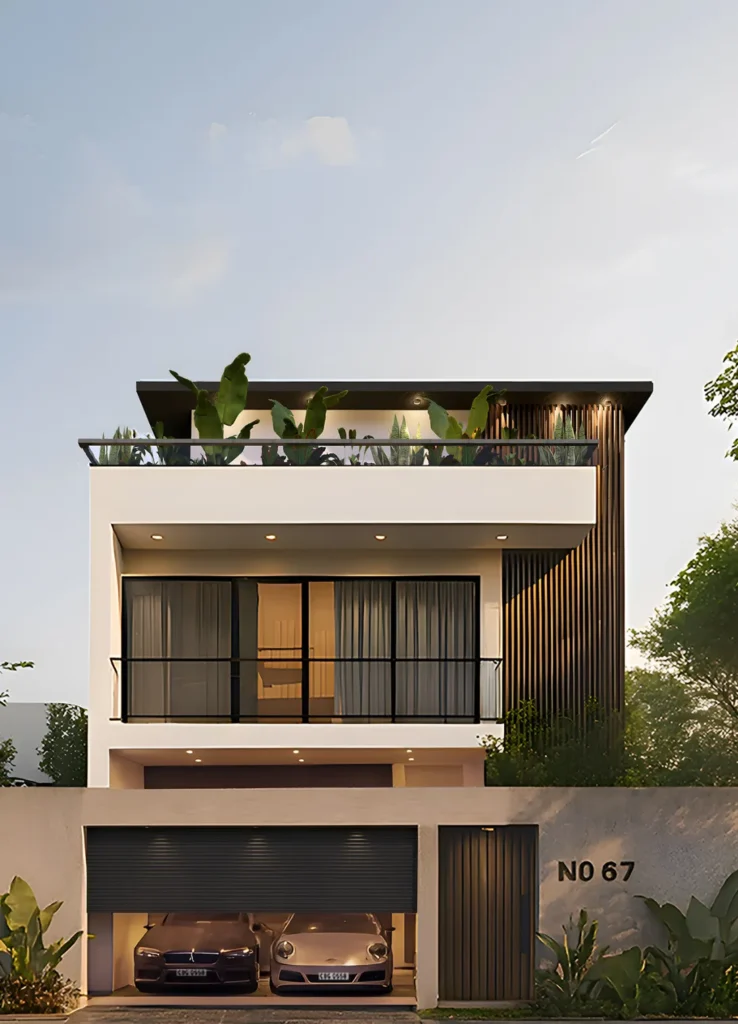
A charming four-storey summer house in New York, thoughtfully designed for a young family of four

The brief

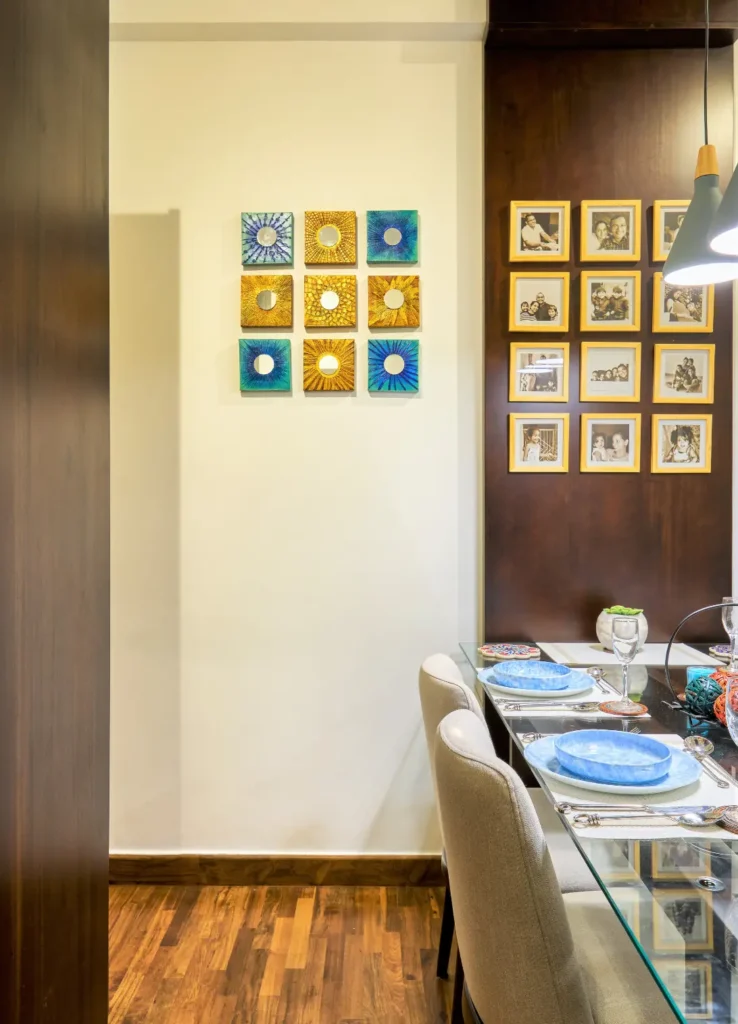
This four-storey Victorian townhouse in the heart of New York is home to a young family of four. The design celebrates the property’s rich period character, enhancing its original features with thoughtful, timeless updates. Highlights include a classic Shaker kitchen, a striking entrance hallway (perhaps our favourite to date!), inviting reception rooms layered with pattern and warmth, and a luxurious master suite with a roll-top bath and walk-in shower. The top floor houses two enchanting children’s bedrooms.

Each level tells its story, blending Victorian charm with modern comforts to reflect the family’s unique style and spirit: a truly magical home—and a joy to bring to life.

Scope of Work

Complete design concept, mood boards, floor plans, and joinery drawings. Furniture and fixture sourcing. Renovation completed by Son & Son in collaboration with our trusted trades and partners.

PHOTO CREDIT

Carmen Lopes

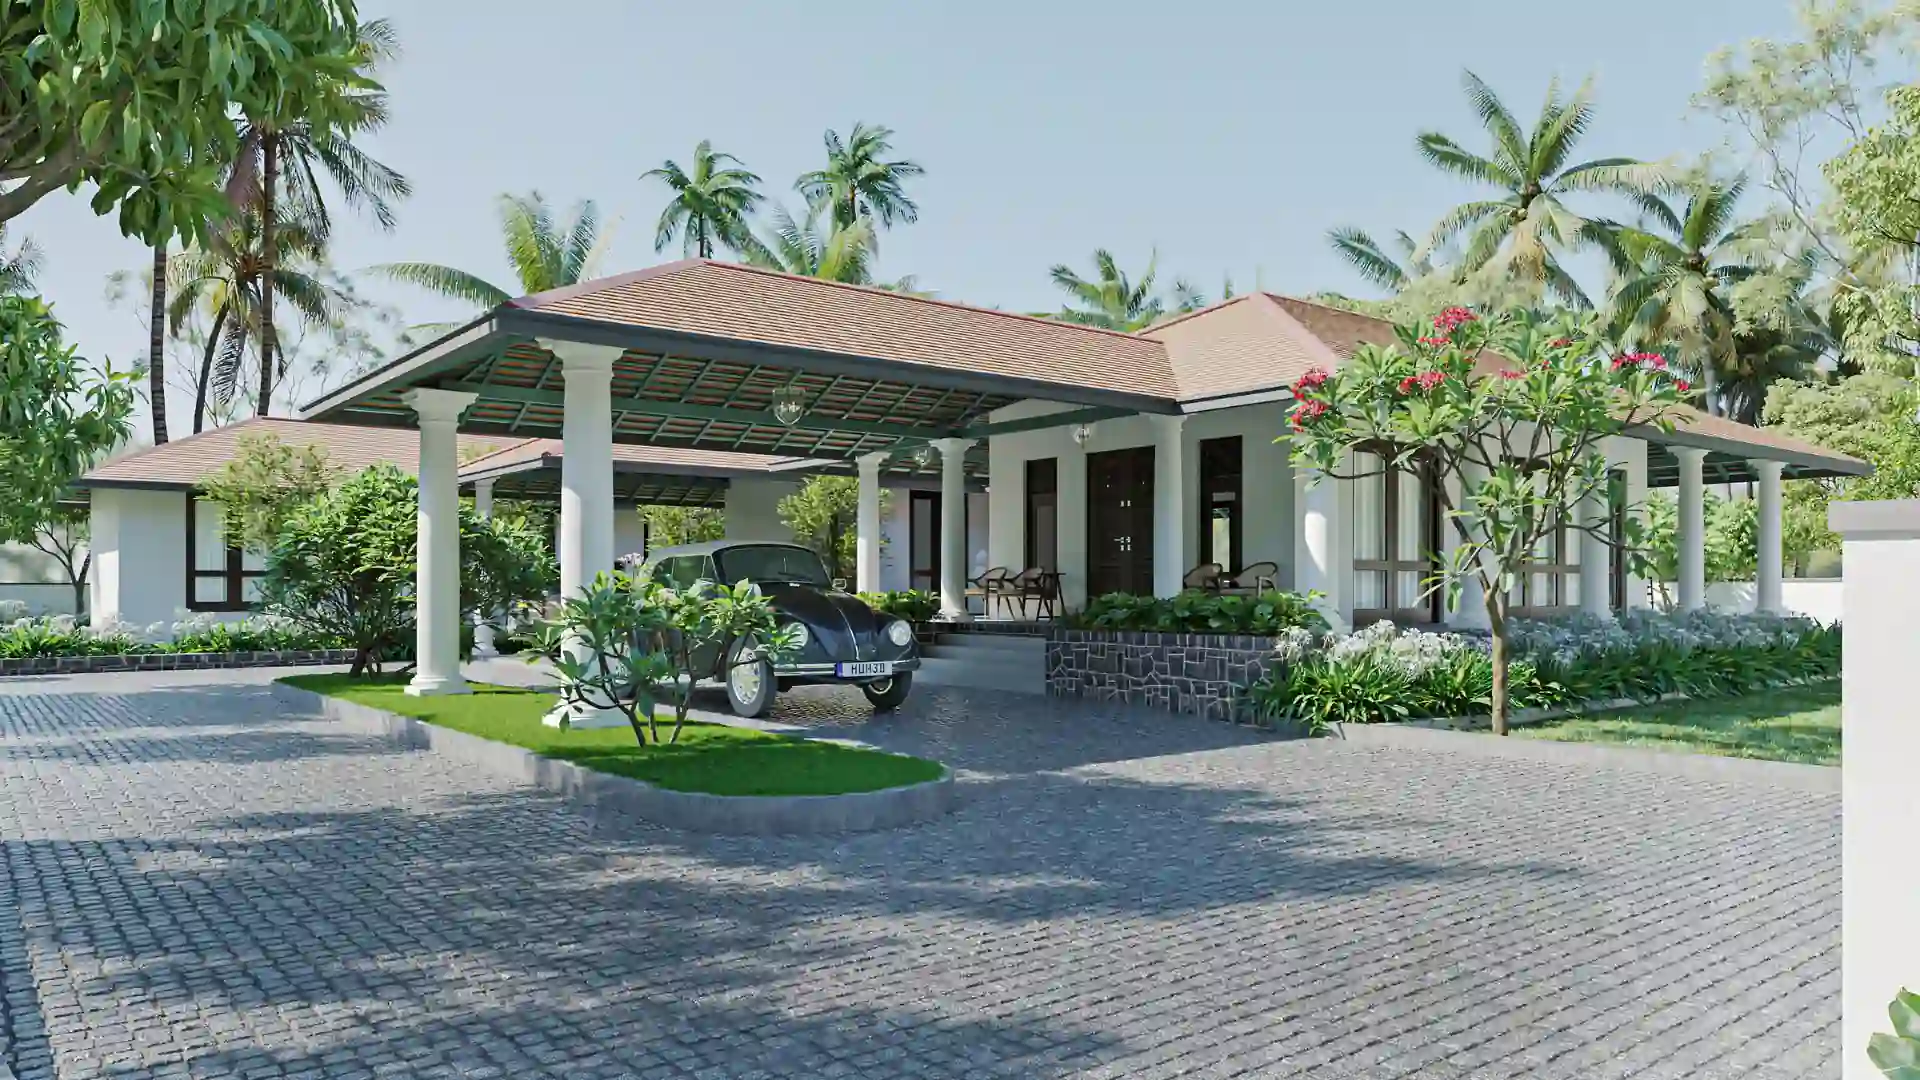
Located in Gampaha, this single-story, 4-bedroom, 2-bathroom private residence spans 2,900 sq ft and beautifully blends traditional Sri Lankan architecture with modern interior sensibilities. The home features a clay-tiled hip roof, teak furniture, a welcoming verandah, and a functional car porch, celebrating local craftsmanship and vernacular charm. Inside, large windows and open layouts enhance natural light and spatial flow, creating a bright, airy environment. By balancing heritage-inspired forms with modern comfort, this residence offers a serene, elegant living experience that honors tradition while embracing contemporary lifestyle needs.
Related work