Location
Type
Area
Project Scope
A charming four-storey summer house in New York, thoughtfully designed for a young family of four
The brief
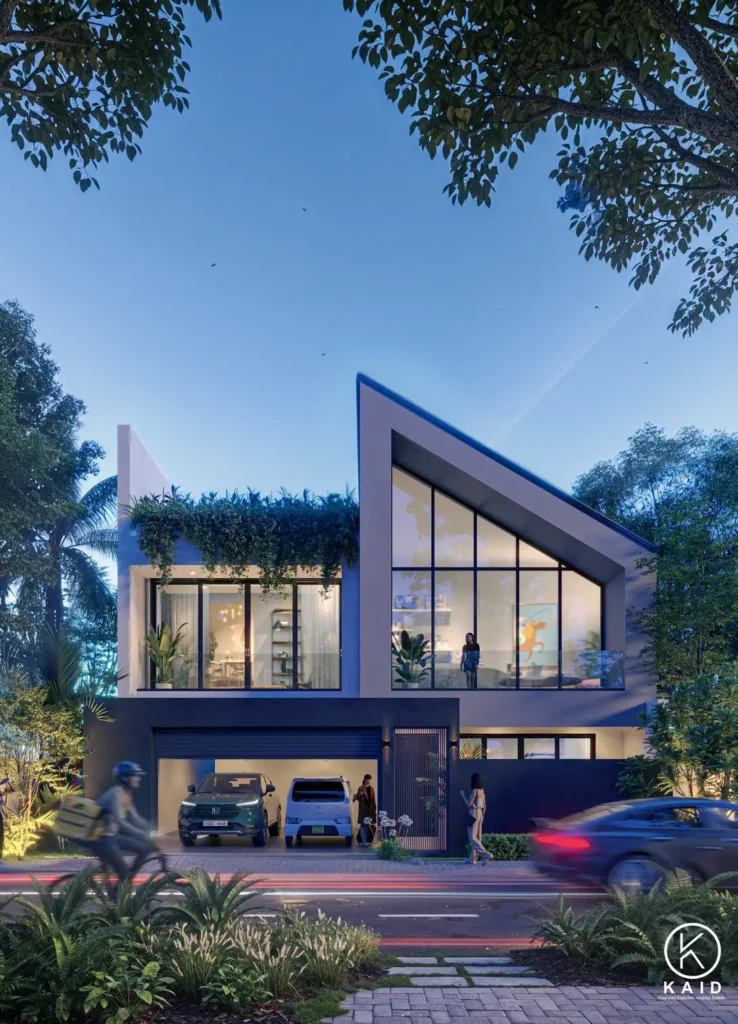
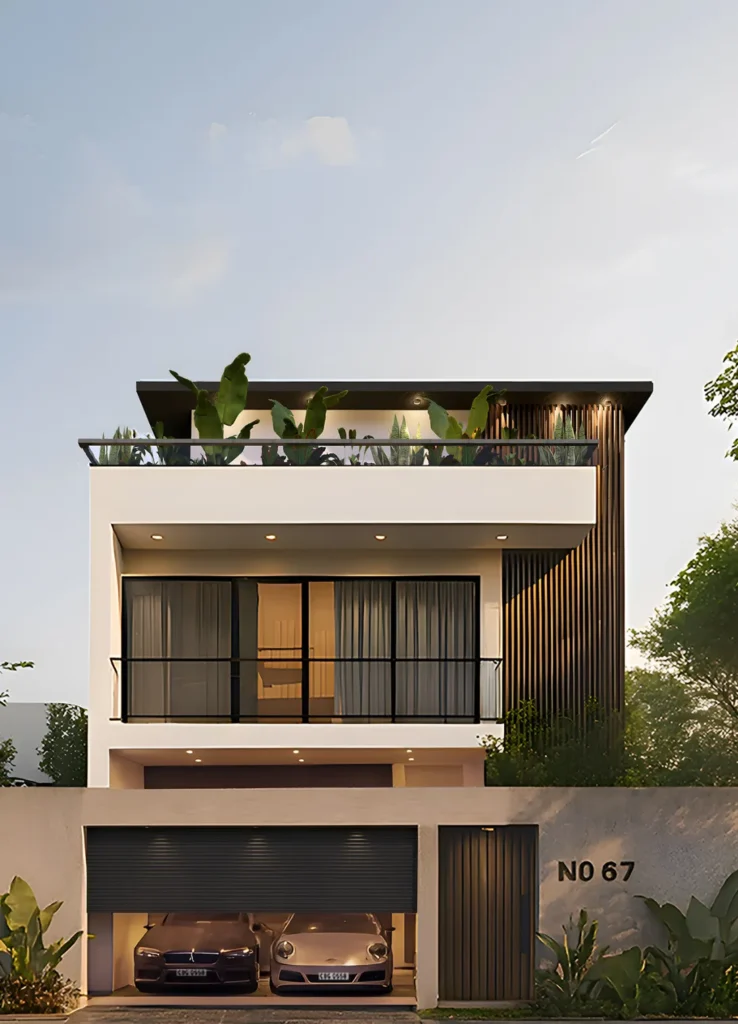
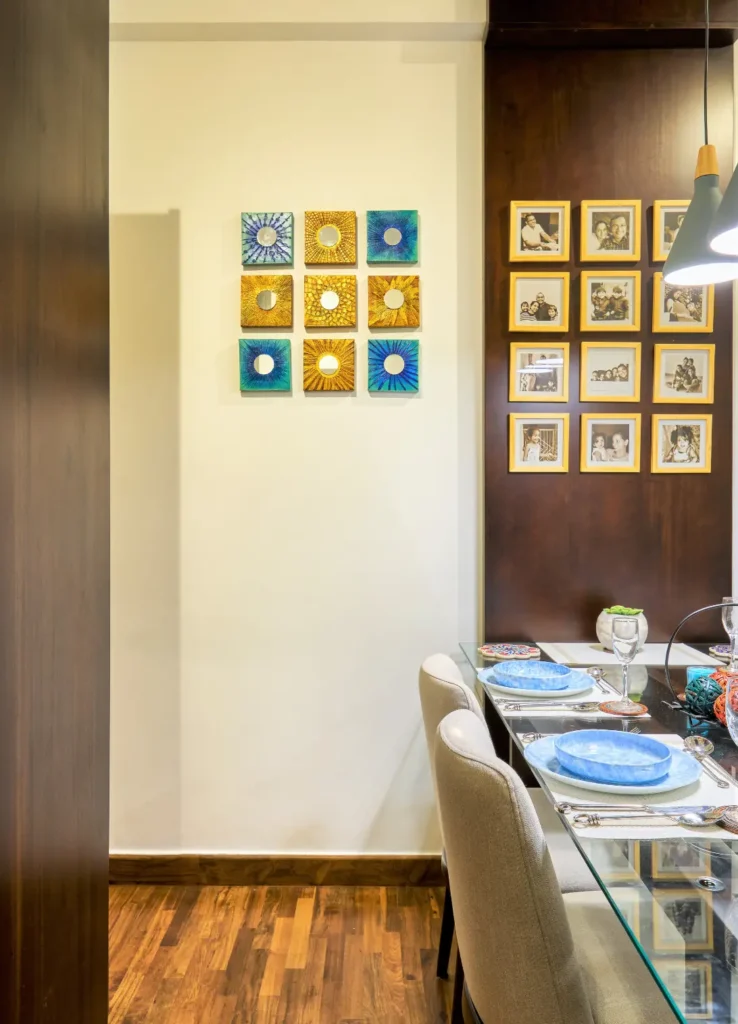
This four-storey Victorian townhouse in the heart of New York is home to a young family of four. The design celebrates the property’s rich period character, enhancing its original features with thoughtful, timeless updates. Highlights include a classic Shaker kitchen, a striking entrance hallway (perhaps our favourite to date!), inviting reception rooms layered with pattern and warmth, and a luxurious master suite with a roll-top bath and walk-in shower. The top floor houses two enchanting children’s bedrooms.
Each level tells its story, blending Victorian charm with modern comforts to reflect the family’s unique style and spirit: a truly magical home—and a joy to bring to life.
Scope of Work
Complete design concept, mood boards, floor plans, and joinery drawings. Furniture and fixture sourcing. Renovation completed by Son & Son in collaboration with our trusted trades and partners.
PHOTO CREDIT
Carmen Lopes
Nestled in the heart of Gampaha, Ayla Café is more than a coffee stop; it’s a peaceful retreat shaped by thoughtful, sustainable design. Reimagining an existing building, the project celebrates minimal intervention and tropical warmth through timber, stone, and muted earthy tones. Large windows, skylights, and lush greenery connect indoors with nature, while layered lighting and acoustic comfort create a calm, inviting atmosphere. The green archway façade and soft cement textures define a serene street presence. With energy-efficient systems and handcrafted local finishes, Ayla reflects a harmony of design and mindfulness—a place where coffee meets calm, inviting people to relax, sip, and reconnect.