Location
Type
Area
Project Scope
A charming four-storey summer house in New York, thoughtfully designed for a young family of four
The brief
This four-storey Victorian townhouse in the heart of New York is home to a young family of four. The design celebrates the property’s rich period character, enhancing its original features with thoughtful, timeless updates. Highlights include a classic Shaker kitchen, a striking entrance hallway (perhaps our favourite to date!), inviting reception rooms layered with pattern and warmth, and a luxurious master suite with a roll-top bath and walk-in shower. The top floor houses two enchanting children’s bedrooms.
Each level tells its story, blending Victorian charm with modern comforts to reflect the family’s unique style and spirit: a truly magical home—and a joy to bring to life.
Scope of Work
Complete design concept, mood boards, floor plans, and joinery drawings. Furniture and fixture sourcing. Renovation completed by Son & Son in collaboration with our trusted trades and partners.
PHOTO CREDIT
Carmen Lopes
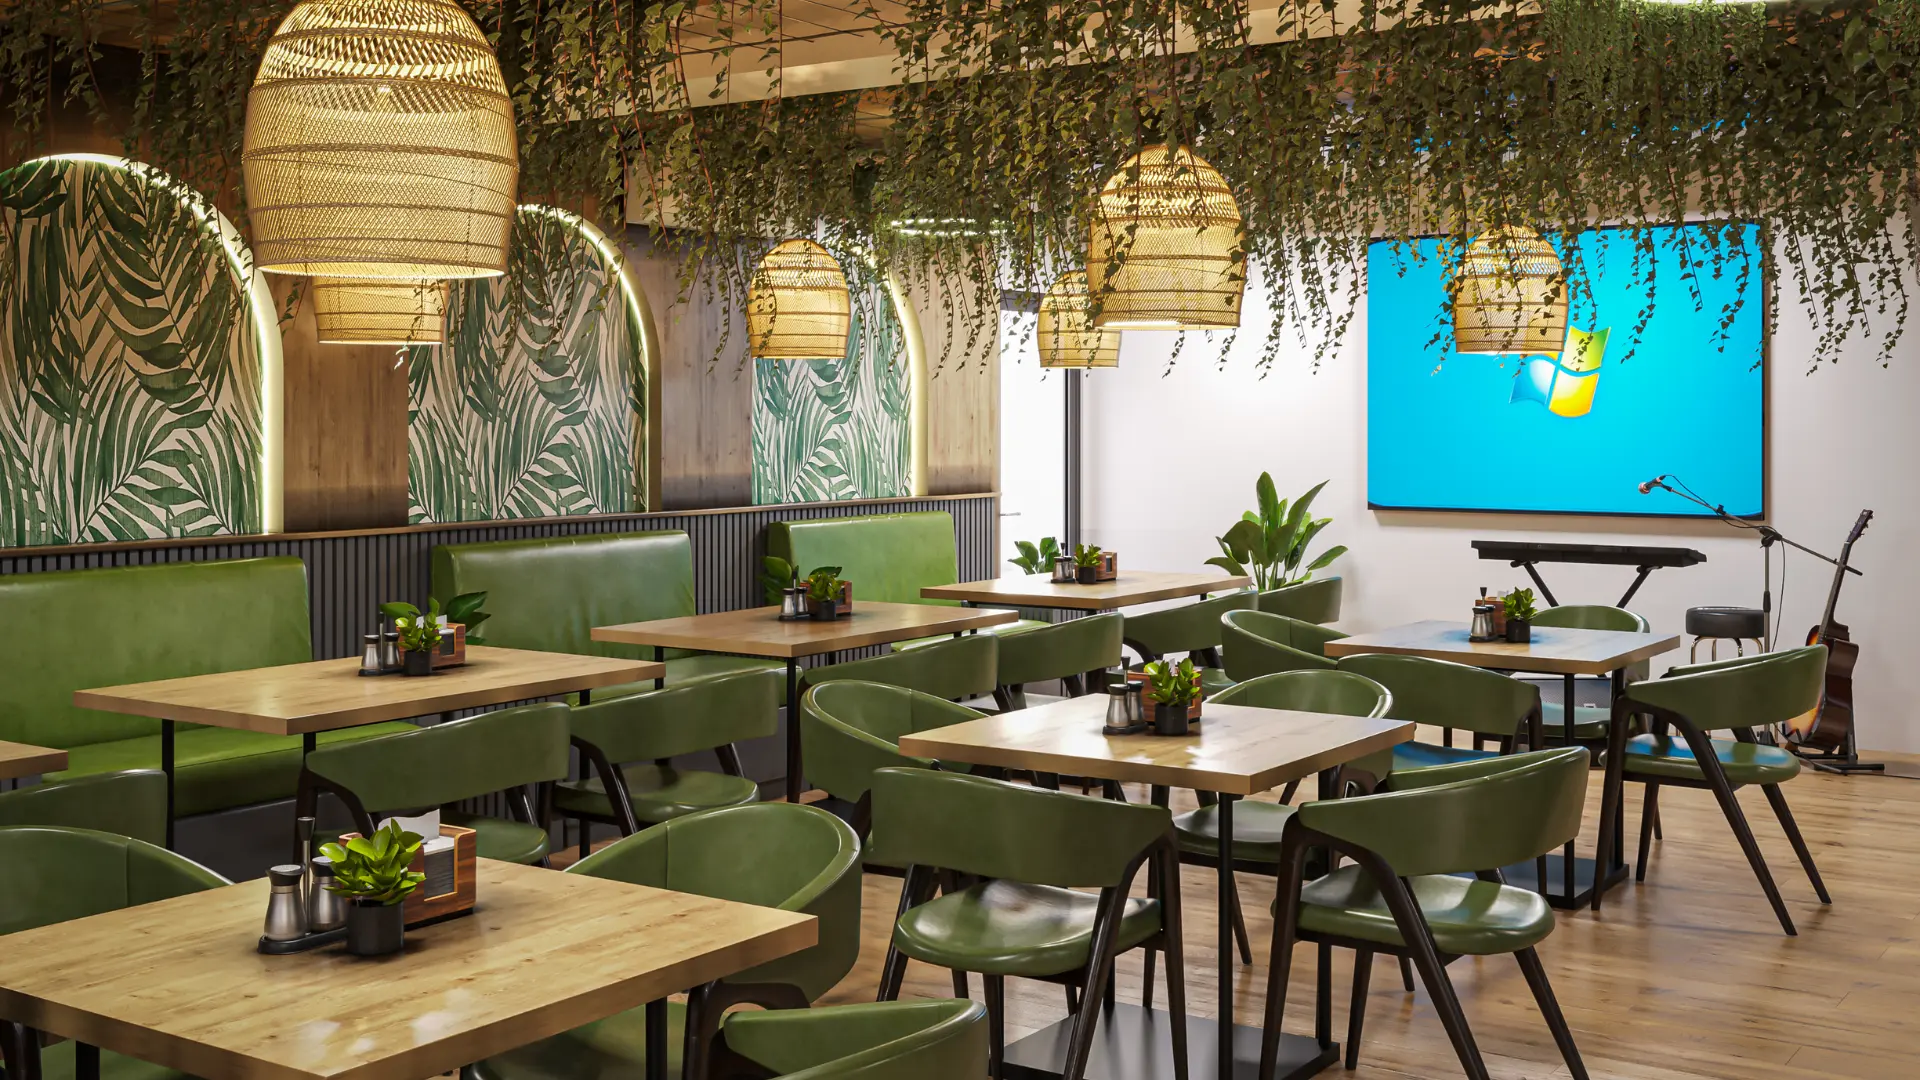
Spanning 1,200 sq ft in Opal Rich, Ganemulla, this interior and project management project transforms the space into a youthful, inviting café. Thoughtful layouts feature seating nooks, private seaters and group seaters, and an open-to-sky BYOB area, encouraging both intimacy and social interaction. Synthetic greenery ensures a hygienic, fresh ambience, while rattan light fittings provide warm, welcoming illumination. Green-toned furniture complements playful, youthful wall art, creating an energetic yet cozy environment. Every detail, from material selection to lightning, enhances comfort and aesthetic appeal, making the café a vibrant, modern space for relaxation, connection, and community.