Year
2025
Location
Katunayake
Type
Industrial
Area
70,000 sq ft
Project Scope
Architectural Design
Project Management

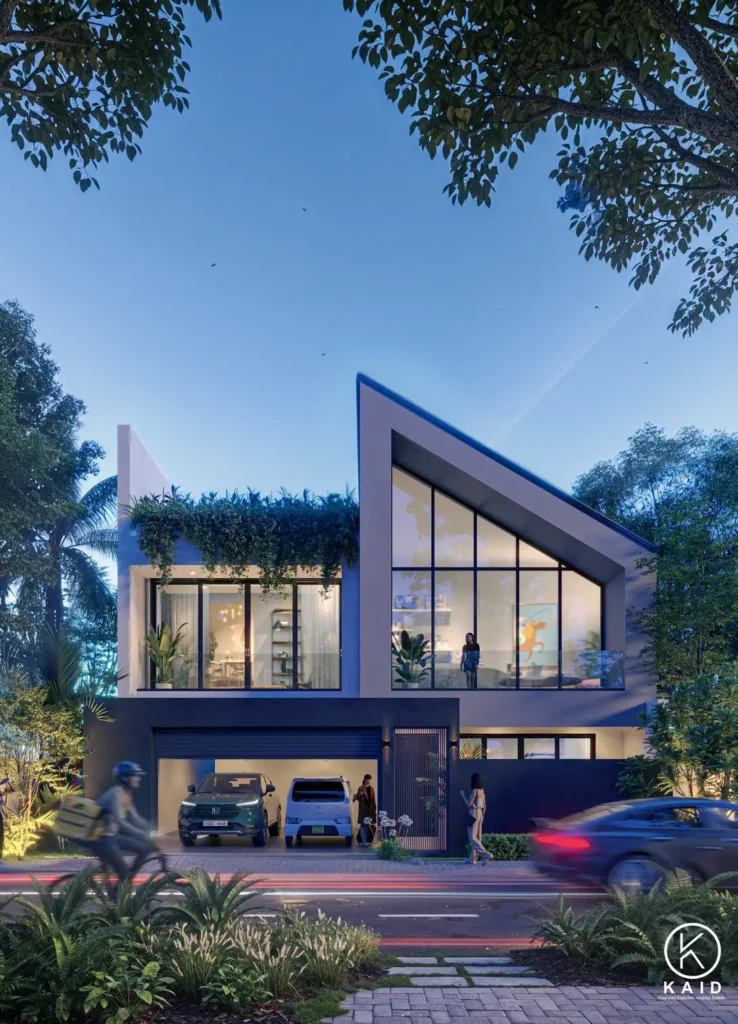
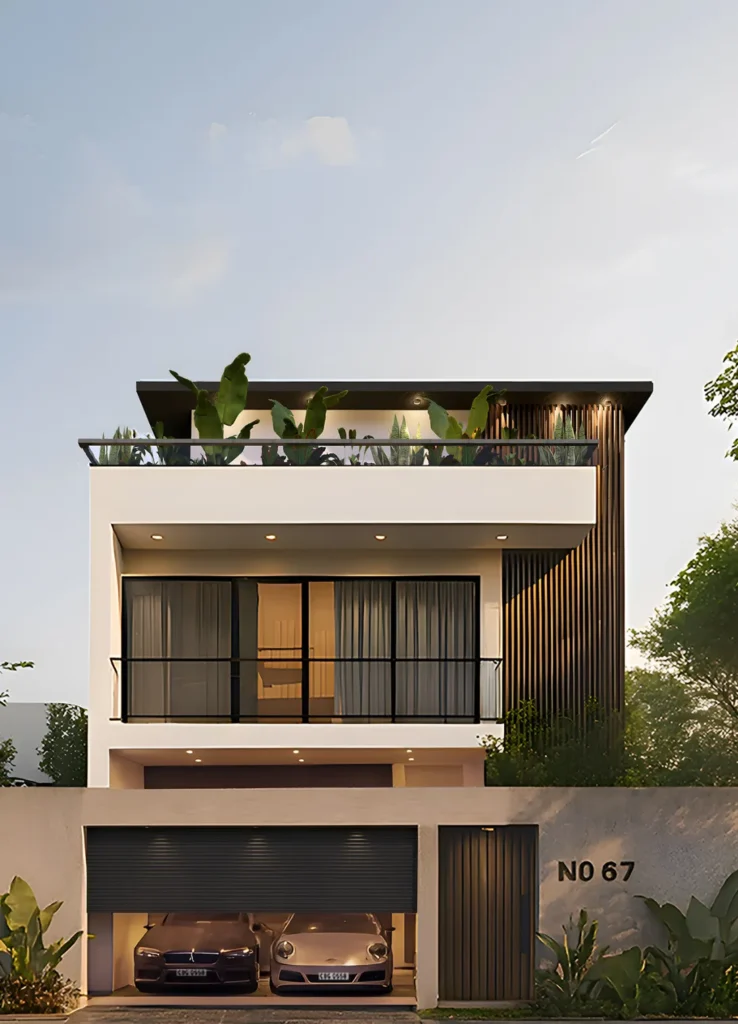
A charming four-storey summer house in New York, thoughtfully designed for a young family of four

The brief

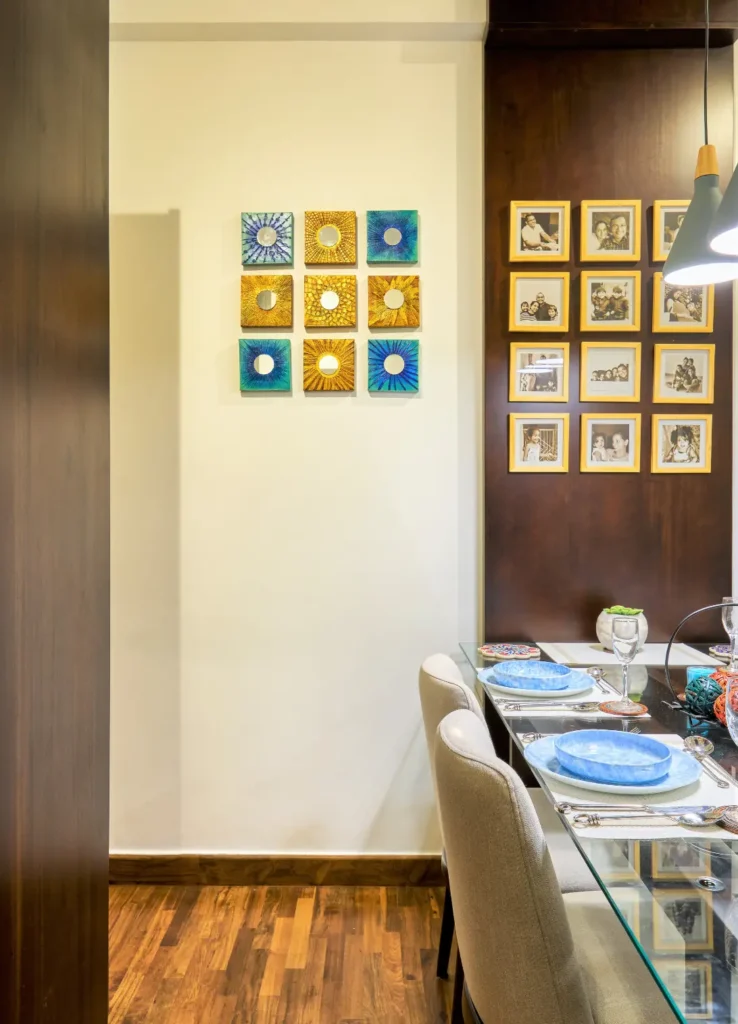
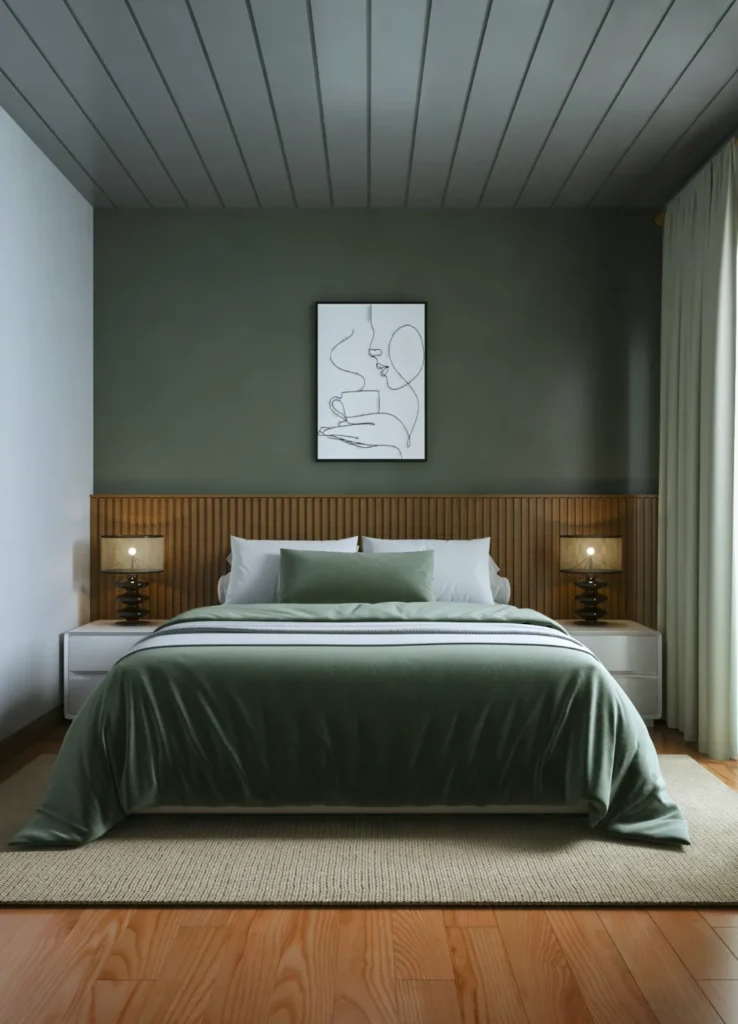
This four-storey Victorian townhouse in the heart of New York is home to a young family of four. The design celebrates the property’s rich period character, enhancing its original features with thoughtful, timeless updates. Highlights include a classic Shaker kitchen, a striking entrance hallway (perhaps our favourite to date!), inviting reception rooms layered with pattern and warmth, and a luxurious master suite with a roll-top bath and walk-in shower. The top floor houses two enchanting children’s bedrooms.

Each level tells its story, blending Victorian charm with modern comforts to reflect the family’s unique style and spirit: a truly magical home—and a joy to bring to life.

Scope of Work

Complete design concept, mood boards, floor plans, and joinery drawings. Furniture and fixture sourcing. Renovation completed by Son & Son in collaboration with our trusted trades and partners.

PHOTO CREDIT

Carmen Lopes

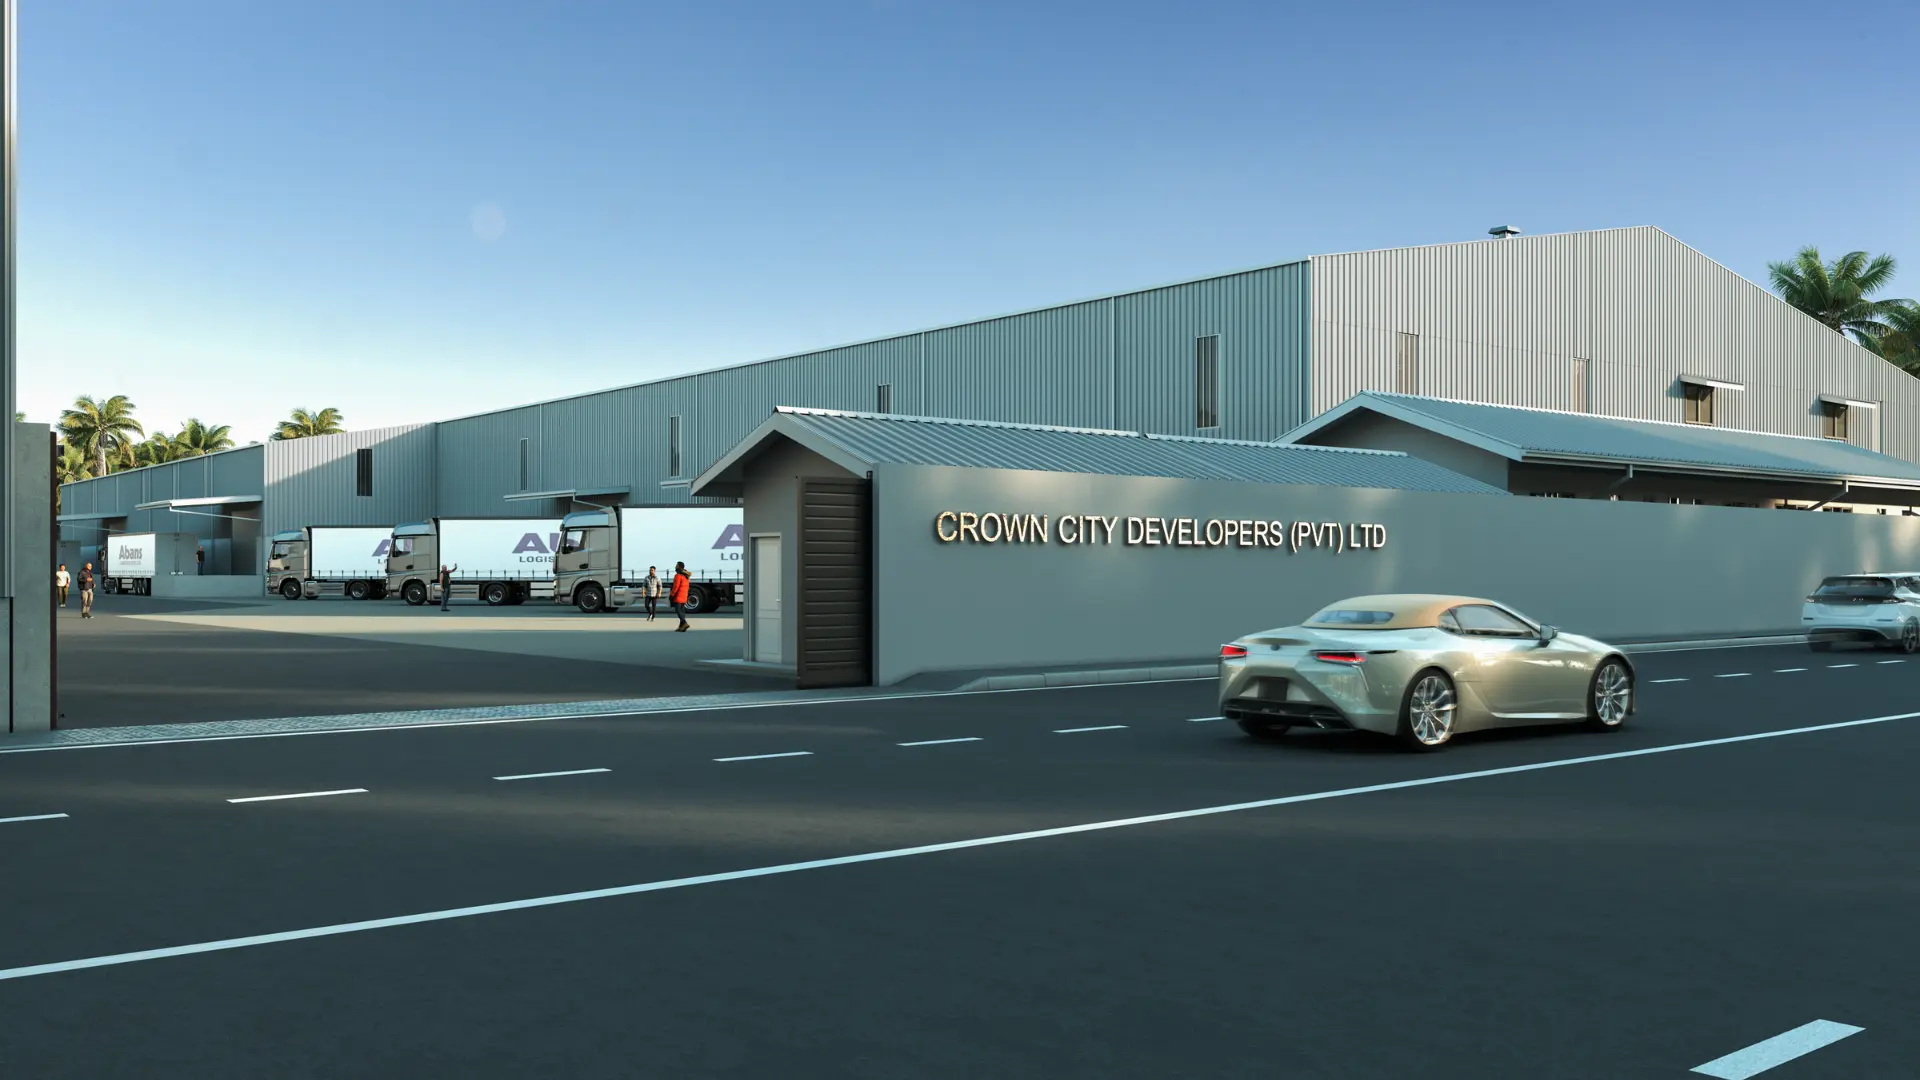
This 70,000 sq ft industrial warehouse located in Katunayake is designed to support efficient logistics operations through a highly functional and performance-driven layout. The design prioritizes easy handling and circulation for multi-axle vehicles, with well-organized parking and loading/unloading bays that streamline workflow. Sustainability is a key focus, incorporating solar panels, a rainwater management system, and mechanical ventilation to enhance energy savings and operational comfort. A dedicated 1,500 sq ft staff facility center ensures convenience and well-being for on-site personnel. The project scope covered architectural design, coordination, and securing authority approvals, ensuring compliance and smooth execution. Overall, the warehouse blends functionality, efficiency, and sustainability, setting a benchmark for modern industrial facilities.
Related work