

Heritage-Inspired Residence: A Modern Tribute to Sri Lankan Tradition
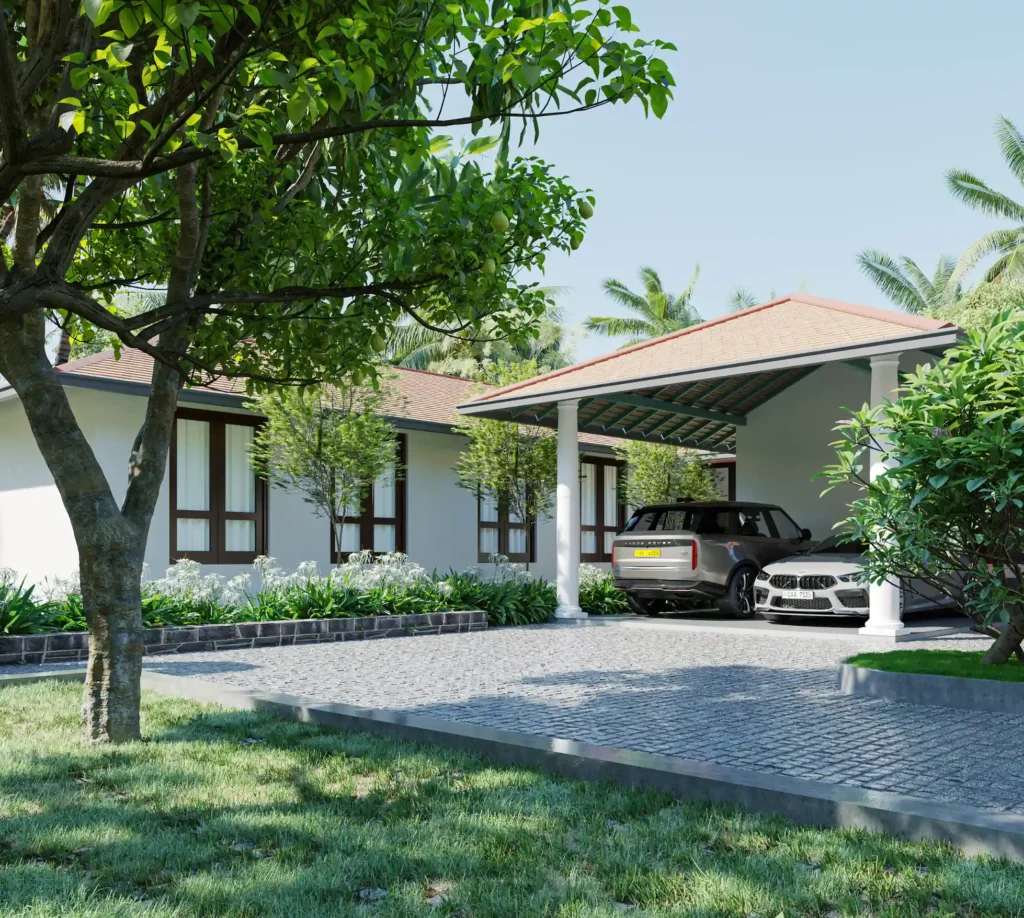
Nestled in the heart of Gampaha, this single-story private residence redefines how tradition and modernity can coexist in perfect harmony. Spanning 2,900 sq ft, the four-bedroom, two-bathroom home is a contemporary interpretation of Traditional Sri Lankan architecture, thoughtfully crafted to reflect the warmth, simplicity, and elegance of local heritage.
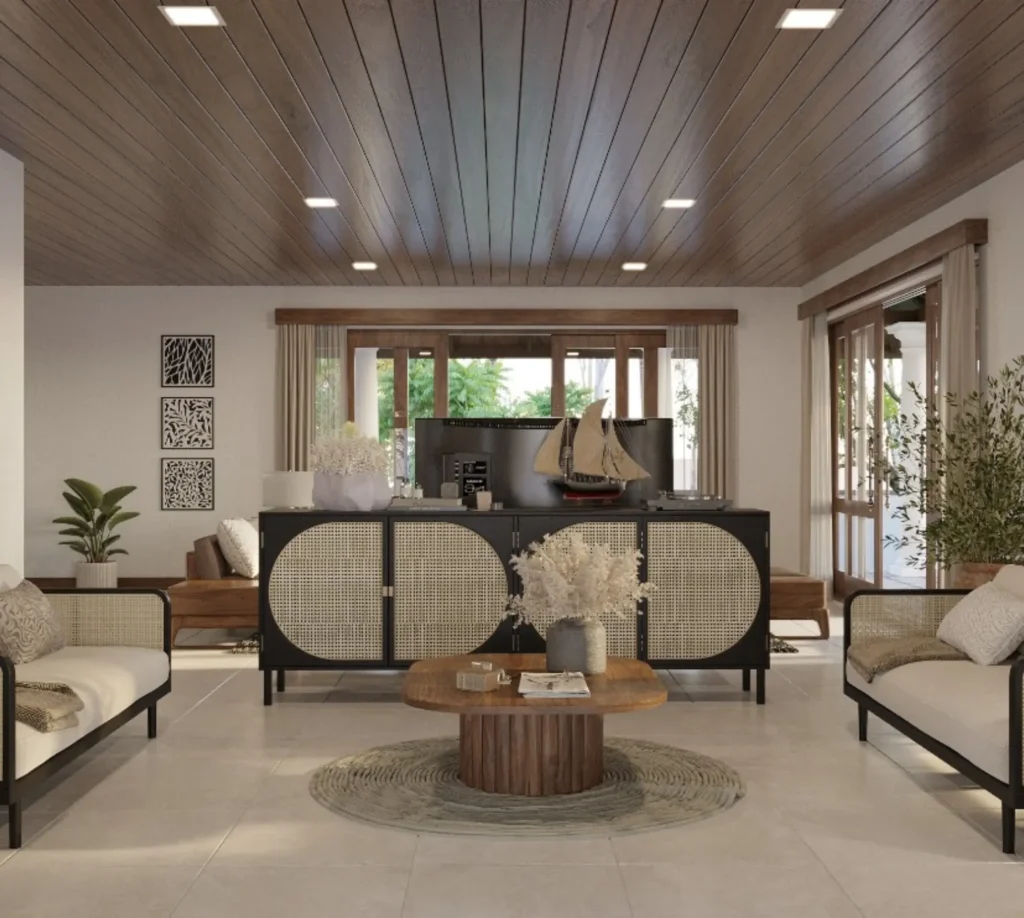
From the moment you arrive, the clay-tiled hip roof, welcoming verandah, and functional car porch create an inviting first impression that feels both familiar and timeless. The use of teak furniture, natural materials, and local craftsmanship celebrates the island’s artisanal legacy while maintaining a strong connection to its cultural roots.
Inside, the design transitions effortlessly into a modern interior layout that prioritizes openness and comfort. Large windows and strategically placed openings fill the space with natural light, enhancing cross-ventilation and creating a bright, airy atmosphere. Every element — from the spatial flow to the color palette — has been carefully curated to balance heritage-inspired forms with the ease of modern living.
Ultimately, this residence embodies serenity, balance, and belonging — offering a living experience that honors the past while embracing the present. It’s not just a home, but a reflection of how Sri Lankan tradition continues to evolve gracefully in today’s world.
They were especially drawn to large bedrooms that combined structure with softness. The chosen designs contained no loud excess pieces eating up floor space. Just carefully chosen relaxing paint colors for bedroom walls, paired with woven surfaces and art that doesn’t try too hard. Similarly, natural textures and elegant furniture lines weren’t just for show; they solved things.
Results Revealed: Relaxing Bedroom Design
The final layout delivers a controlled calm. Every object in the room serves a clear purpose—nothing drifts, nothing clutters. The bed sits low, drawing the eye horizontally rather than vertically, which is critical in a room with exposed beams overhead. Sconces replace table lamps, reducing surface noise and freeing up space on the nightstands. As the client wanted, the palette holds close to relaxing bedroom decor principles: muted browns, off-whites, and softened grays. Visually, the shift from the original space to the new one is drastic. Yet, it’s not due to large interventions but because of tactical restraint. The old room had too much contrast with too little direction—dark ceiling beams, a glass coffee table, and an isolated fireplace column against bare walls. Nothing anchored the setup. Now, on the other hand, balance and flow dominate the relaxing bedroom design.
The rug defines the sleeping area and softens the transition between the low bed and the pale floor. Two ottomans in front of the fireplace continue its story in the same style. By using a flat, textural weave instead of a deep pile or pattern, the designer maintained a clean visual plane and a lightweight mood.
Initial Concepts: Finding the Right Designer
Once the brief was in, Minnaro matched the client with two professionals—Sharné L. and Esra S. Each designer boasted a consistent record of translating minimal input into focused, livable interiors. The contrast between their moodboards was subtle but meaningful, giving the client two compelling directions for the relaxing bedroom design.
Esra leaned into soft symmetry and a slightly more formal tone. Her proposal paired sculptural lines with warm neutrals and crisp lighting, shaping a space that felt composed and grown-up. In contrast, Sharné’s vision was quieter in mood but richer in atmosphere.
“Working with Minnaro was a dream. They listened to our vision and turned our home into a sanctuary with flawless details and thoughtful design. We get compliments every time someone visits!"
kate Millor Tweet

Blending Function with Style
The absence of excessive styling is noticeable. Plants are minimal, bookshelves are not overfilled with relaxing room decor. In addition, the present decorative objects are kept geometric and low-gloss. The room isn’t trying to suggest a lifestyle; it’s built to support it. What the designer achieved here is a quiet, functioning system disguised as a bedroom. And that’s what makes it work. Throughout the process, Sharné provided alternate directions and ideas for the client to consider. One proposal leaned more tonal. Another brought in different light fixtures and a stronger contrast. These variations refined the client’s sense of what a relaxing bedroom design meant to them personally as much as stylistically. Ultimately, the chosen scheme found its strength in grounded accents— oversized artwork, sculptural side tables, and a mix of tactile finishes that feel both current and low-pressure.


